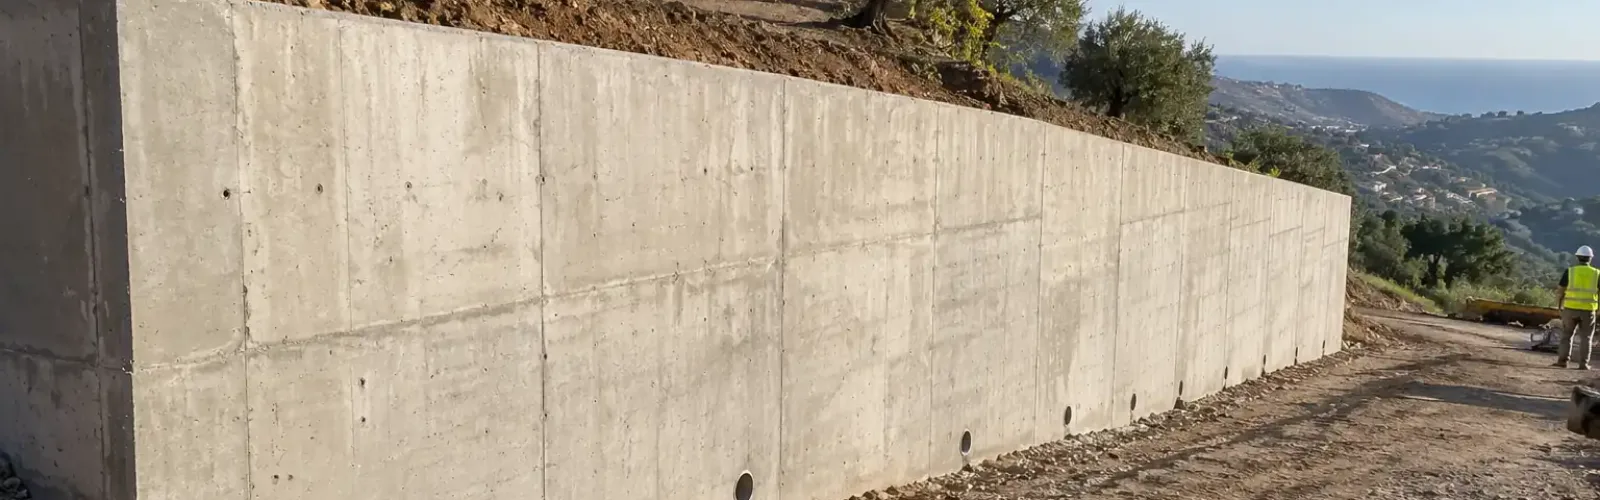
Reinforced concrete retaining walls in Málaga and the Axarquía
Concrete walls are the strongest way to hold back soil, deal with a change in level or build the basement of a house. At MURES we build reinforced concrete walls, reinforced concrete block walls and boundary walls across the Axarquía and Málaga, with our own machinery and lorries. If the land is yours, we send a surveyor free of charge, look at the ground and give you a fixed written quote.
- Since 2006 building across the Axarquía
- Our own machinery and quarry used by our own crew
- Free technical visit on the visit
- Fixed quote in writing
What is a reinforced concrete wall?
A reinforced concrete wall is a concrete wall with steel reinforcement inside, shuttered and poured on site on a buried footing. The concrete takes the compression and the steel the tension, so the wall can hold back a lot of soil while taking up very little space.
That's why it's the wall used when there's a house, pool, garage or track nearby, when there's little room for a wide base or when the change in level is large. It's designed according to the height, the ground and what will sit on top of it, and it always has drainage behind it.
If you're looking for a concrete retaining wall, a concrete block wall or a basement wall, we do it from start to finish: excavation, steel fixing, shuttering, concrete pouring, waterproofing and backfill.
What is it used for?
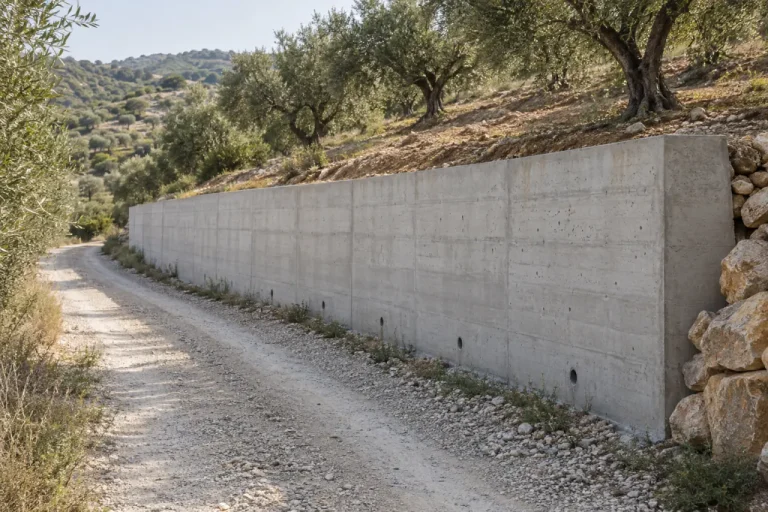
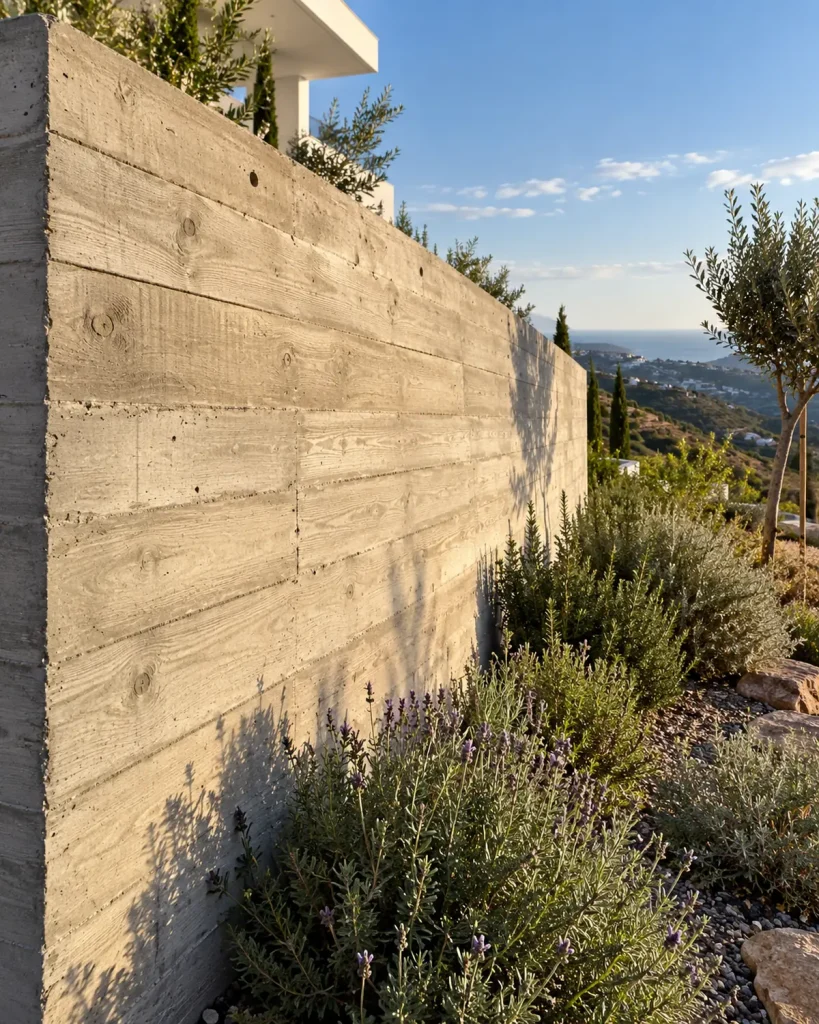
Finished fair-faced concrete wall next to a rural track.
Types of concrete wall we build
The height, the soil pressure and what's nearby decide the type of wall. The surveyor sees it on the visit and proposes the one that best suits your plot.
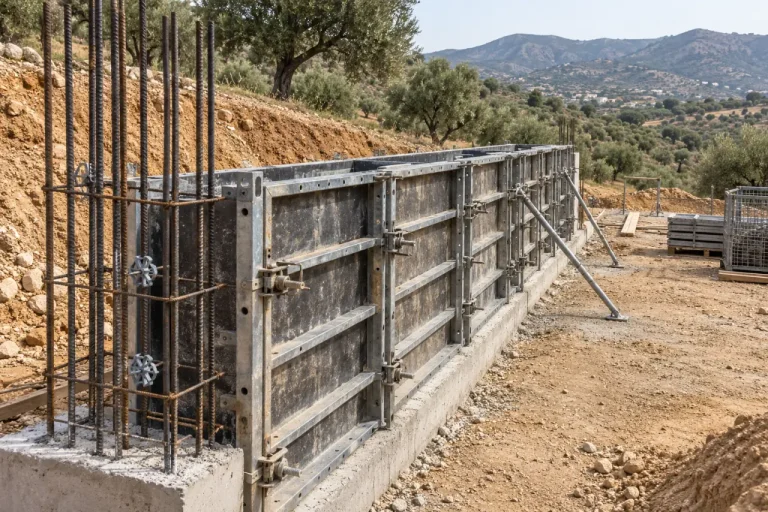
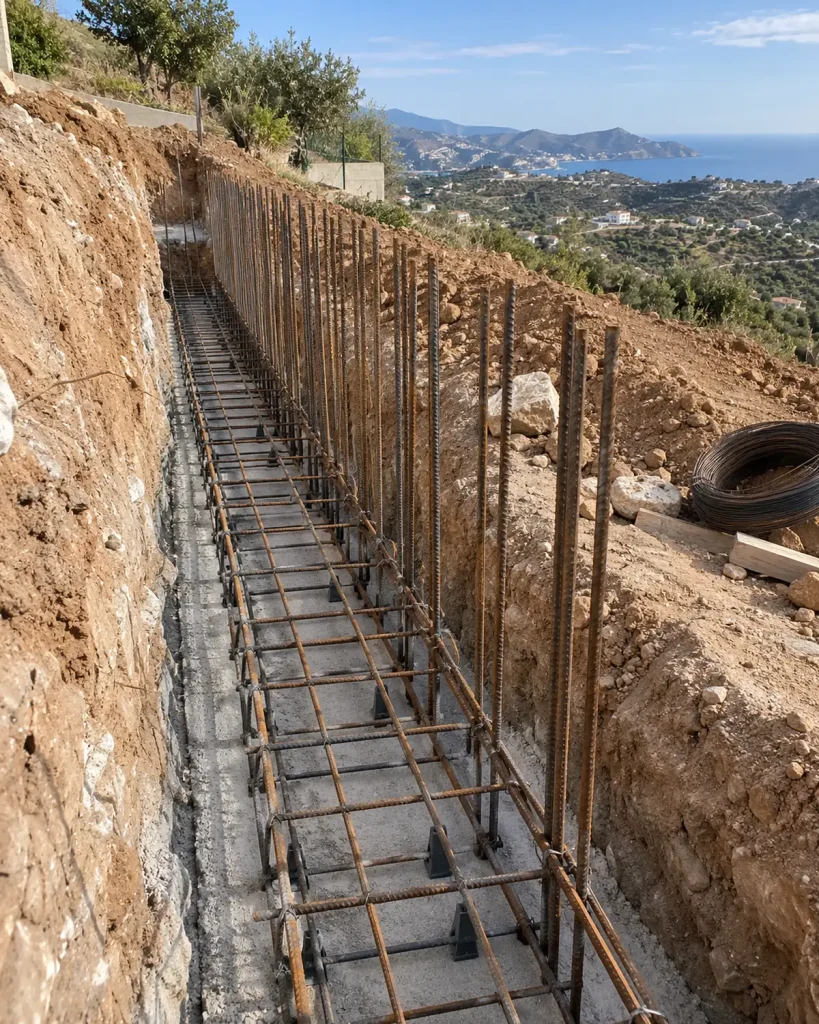
Modular formwork and reinforcement for a concrete wall.
Reinforced concrete retaining wall
The concrete wall par excellence for holding back soil: a buried footing and a steel-reinforced stem, shuttered and poured on site. It withstands high pressures, allows considerable heights and is the one used next to houses, pools, tracks and garages. It's sized according to the height, the type of ground and what will sit on top of it.
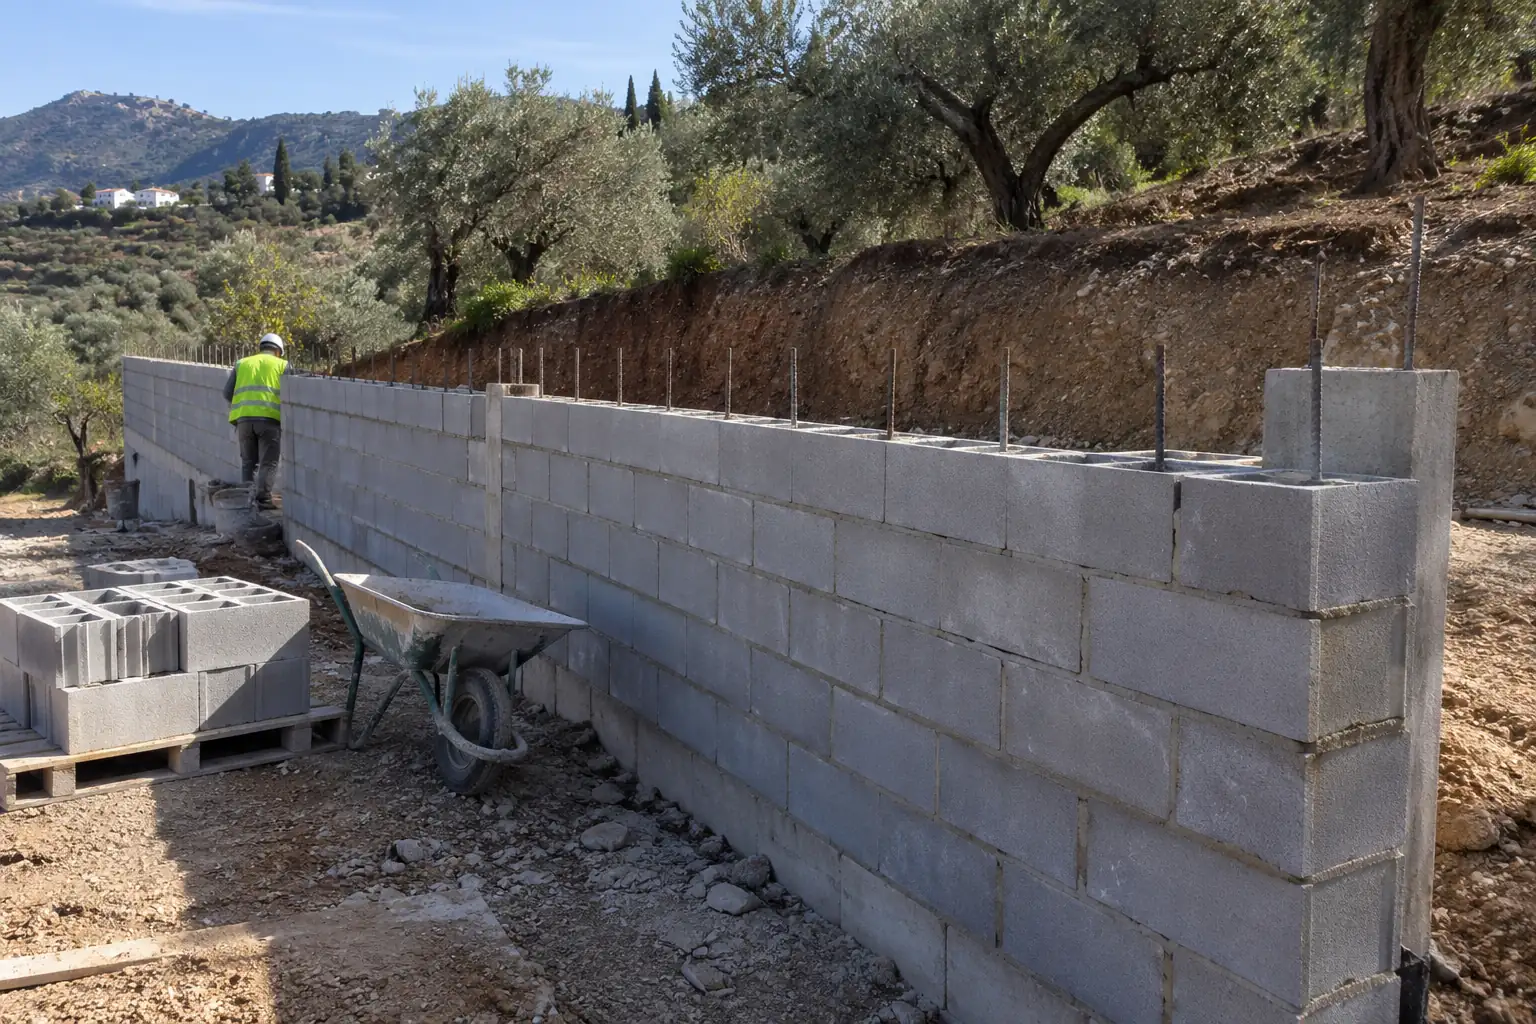
Reinforced concrete block wall
Hollow concrete blocks with vertical and horizontal reinforcement, filled with concrete. It goes up faster and doesn't need full formwork, so it works very well for medium-height walls, boundaries and terraces. It can be left exposed, rendered and painted, or clad with stone.
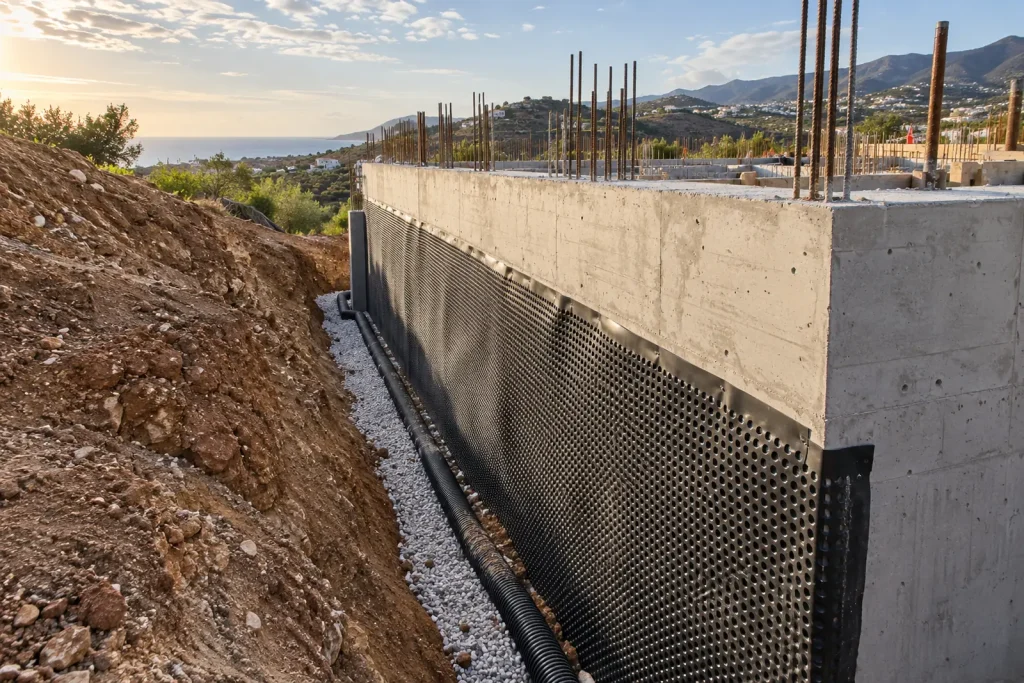
Basement and boundary walls
We build concrete walls for basements, semi-basements and garages, with waterproofing and drainage on the soil side so no damp gets in. And also plot boundary walls, which can be left as fair-faced concrete or serve as the base for a fence or railings.
We don't make precast walls: we build the wall in situ, to the exact size of your plot and with the footing and drainage each case needs.
Concrete, escollera rock or stone masonry wall: which one suits you
If you have space and want a natural stone finish, also take a look at our escollera rock walls and stone masonry walls. And if you're not sure which suits your plot, the surveyor will tell you on the visit. You'll find every type explained in retaining walls.
| Reinforced concrete | Escollera | Stone masonry | |
|---|---|---|---|
| Height | From low walls to great heights, always with calculations | Medium and large heights on banks | Low and medium walls |
| Space it takes up | The minimum: a narrow, vertical wall | A lot: a wide, sloping base | Medium |
| Next to houses, garages and pools | The safest option | Possible if there's room | Only for low walls |
| Finish | Fair-faced, board-marked, rendered or stone-clad | Natural stone | Natural stone |
| Drainage | Gravel, drain pipe and weep holes | Drains naturally between the blocks | Joints and drainage behind |
How to build a concrete wall that doesn't fail
Water is the number one reason a retaining wall cracks, bulges or overturns. That's why drainage is the first thing we check on the site visit.
What it can't do without:
- Ground and height survey: a one-metre wall on a boundary is not the same as a three-metre wall with a house on top.
- Foundation: footing resting on firm ground, never on disturbed soil or fill.
- Steel reinforcement according to calculations and regulations (Spanish Structural Code), with spacers so it's properly covered by concrete and doesn't rust.
- Shuttering and pouring: ready-mixed concrete, poured in layers and vibrated so there are no voids.
- Waterproofing of the face in contact with the soil.
- Drainage: gravel, a drain pipe at the foot and weep holes so water doesn't push against the wall.
- Backfill compacted in layers and expansion joints where needed.
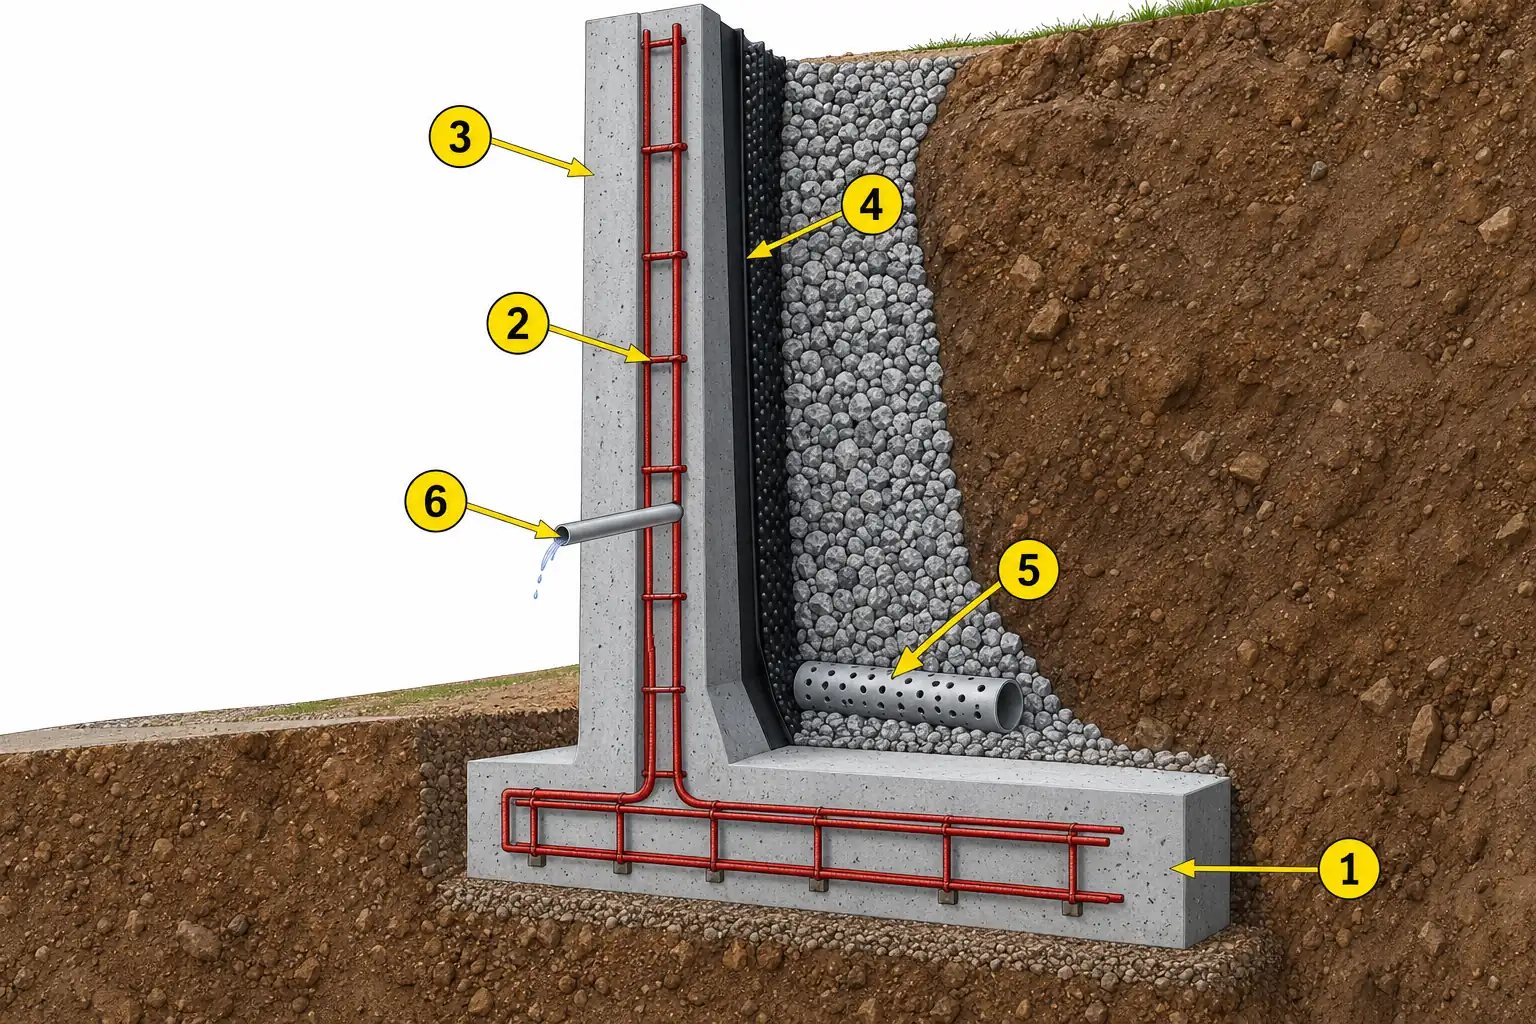
Diagram: 1 footing · 2 steel reinforcement · 3 wall stem · 4 waterproofing · 5 gravel and drain pipe · 6 weep hole., not to scale.
How we build a reinforced concrete wall
From site visit to handover, always in the same order and with our own team:
1. TECHNICIAN'S VISIT: Free if the land is yours. We look at the ground, the height, what's nearby and the access for machinery and lorries.
2. FIXED QUOTE: We give you a fixed written price with the type of wall, the measurements and the timescale.
3. EXCAVATION: We dig out the footing trench with our own machinery down to firm ground.
4. REINFORCED FOOTING: Steel fixing for the footing with starter bars for the wall, and pouring of the foundation.
5. WALL STEM: Reinforcement, double-sided shuttering and concrete poured and vibrated in layers.
6. WATERPROOFING AND DRAINAGE: Waterproof membrane or coating, gravel, drain pipe and weep holes.
7. BACKFILL AND HANDOVER: Backfill compacted in layers, clean-up and removal of surplus soil.
START HERESend us photos of the land on WhatsApp and roughly the length and height.
How thick is a reinforced concrete wall?
The thickness and footing are always set by the structural calculation, according to the height, the ground and what's on top. As a guide, these are the usual dimensions for plot retaining walls:
Low walls, up to 1.5 m. Boundaries, terraces and planters. Strip footing slightly wider than the wall.
Medium walls, 1.5 to 3 m. Terraces, pools and driveways. The footing is usually around half the height.
Tall walls or walls with a load on top. Houses, tracks or basements: always with a project and calculations by a technician.
These are rough figures, not for building from: a badly sized wall can overturn. On the visit the surveyor will give you the real dimensions for your wall.
Concrete wall finishes: fair-faced, rendered or stone
A concrete wall doesn't have to stay grey. We choose the finish with you before shuttering, because some are decided at that stage:
Smooth fair-faced concreteSteel or phenolic formwork: a clean, modern grey finish.
Board-marked formworkTimber boards that leave the wood grain imprinted on the concrete.
Rendered and paintedSingle-coat render or plaster and paint, to match the house.
Stone claddingClad in stone so it looks like a natural stone wall.
If you want the look of stone with the strength of concrete, stone cladding gives the best result. We do it just like our stone masonry walls.
How much does a reinforced concrete wall cost?
The price of a reinforced concrete wall is calculated per linear metre or per cubic metre, according to the height, thickness, footing and work your plot needs. Two walls of the same length can cost very different amounts depending on the ground and the access. We don't give blind prices: if the land is yours, we send a surveyor free of charge and give you a fixed written quote. These are the factors that decide it:
HEIGHT AND LENGTHWhat counts most: more height needs more thickness, more steel and a bigger footing.
POURED OR BLOCKA reinforced block wall usually works out cheaper at medium heights.
TYPE OF GROUNDRock, loose soil or fill change the excavation and the foundation.
ACCESSIf the concrete mixer lorry can't get there, a pump is needed and it costs more.
DRAINAGE AND WATERPROOFINGEssential for retaining walls and basements.
FINISHFair-faced, board-marked, rendered or stone-clad.
NO-OBLIGATION QUOTE: ask us for a quote or send us photos of the land on WhatsApp and a rough idea of the height and length.
Typical project: a concrete wall in the Axarquía
A typical case from the area, not a specific client.
A 2.5-metre concrete wall to create a level terrace
A sloping plot in the Axarquía where the owners wanted a flat area for a swimming pool. We excavated, built a strip footing and a 2.5 m reinforced concrete wall with full waterproofing and drainage, and backfilled, compacting in layers. The result: a flat, stable terrace, ready for the pool and the stamped concrete.
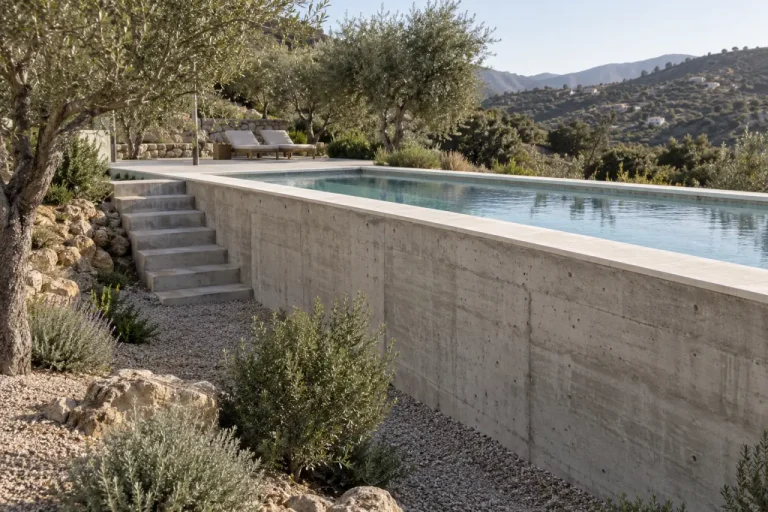
Pool platform held up by a concrete wall with steps at the side.
Concrete walls in Málaga and across the Axarquía
We're based in Vélez-Málaga and build reinforced concrete and block walls in these towns, their urbanisations and outlying areas:
- Vélez-Málaga
- Torre del Mar
- Nerja
- Torrox
- Algarrobo
- Rincón de la Victoria
- Cómpeta
- Frigiliana
- Periana
- Colmenar
- Comares
- East Málaga
- Málaga city
- Guadalhorce Valley
- Cártama
- Alhaurín de la Torre
With our lorries and machinery we reach plots on narrow tracks and steep slopes, which is the norm in the Axarquía. If your job isn't on this list, ask us.
Need a concrete wall?
We build reinforced concrete walls to hold back soil, enclose plots or create terraces. If the land is yours, we send a surveyor free of charge and give you a fixed quote. Building in Málaga and the Axarquía since 2006, with our own machinery and team.
- ✓ Free site visit
- ✓ Fixed-price quote
- ✓ Our own machinery
Send us on WhatsApp
- Photos of the land or the bank.
- Roughly the length and height.
- The town or village.
Still deciding whether to buy a plot? A feasibility visit costs €100 + VAT, and if you buy and hire us for the work, we deduct it from the bill.
Concrete wall FAQs
The questions we're asked most before building a concrete wall.
How much does a concrete wall cost?
It depends on the height and length, whether it's poured reinforced concrete or block, access for machinery and lorries, the finish and the drainage it needs. We don't give blind prices: if the land is yours, we send a surveyor free of charge, they look at the ground and we give you a fixed written quote.
What's the difference between a reinforced concrete wall and a block wall?
A reinforced concrete wall is shuttered and poured on site with its steel reinforcement: it's the strongest and the right choice for large heights or next to houses. A reinforced concrete block wall is built with hollow blocks filled with concrete and reinforcement: it's quicker and works very well for medium-height walls, boundaries and terraces.
Do you need a licence or project for a concrete wall?
It depends on the height, whether the wall holds back soil and your town hall. Retaining walls above a certain height, or those next to houses or tracks, usually need a technical project and a building licence. We'll guide you on the site visit, but it's always best to check with the town hall.
How long does it take to build a concrete wall?
It depends on the size. A simple wall can be done in a few days; a tall wall or a basement wall takes longer because of the excavation, reinforcement, shuttering and the concrete's curing time. We state the timescale for your job in the quote.
Why does a concrete wall crack?
Almost always because of water: without drainage, wet soil pushes against the wall. Also because of an inadequate foundation, badly calculated or poorly covered reinforcement, or not leaving expansion joints. A well-built wall shouldn't give any trouble for many years.
Can the concrete be left exposed or does it need cladding?
Both. It can be left exposed, smooth or with board-marked formwork that imitates timber, painted, rendered or clad in stone so it looks like a stone wall.
How thick is a reinforced concrete wall?
It's set by the structural calculation according to the height, the ground and what's on top. As a guide, low plot walls are usually 20 to 25 cm thick, walls of 1.5 to 3 m between 25 and 30 cm, and taller walls or those carrying a load more than 30 cm, always with a project. The footing is usually considerably wider than the wall.
Is a block wall or a reinforced concrete wall cheaper?
At low and medium heights, a reinforced concrete block wall usually works out cheaper because it doesn't need full formwork and goes up faster. For tall walls, walls under high pressure or next to houses, poured-in-place reinforced concrete is the safe option and the price difference is justified.
Do you build precast concrete walls?
No. We build concrete walls in situ, on site, to the exact size of the plot and with their footing, reinforcement and drainage. On sloping plots with difficult access, like those in the Axarquía, it's usually the most practical option.
Which areas do you cover for concrete walls?
The whole Axarquía and Málaga: Vélez-Málaga, Torrox, Nerja, Rincón de la Victoria, east Málaga and the inland villages such as Periana, Colmenar, Cómpeta and Comares.
Everything your plot needs
Escollera rock retaining walls in Málaga
Stone types, construction and price.
See →Escollera wall price per m²
Calculator from €100/m².
See →Retaining walls
Escollera, concrete or masonry.
See →Stone masonry walls
Exposed stone and dry stone.
See →How to hold back soil
Solutions for banks and slopes.
See →Earthworks
Levelling, terracing and filling.
See →Escollera rock walls in Vélez-Málaga
The whole Axarquía.
See →